The soil profile across Shreveport can shift dramatically within a single project site. An excavation in the sandy loam near Cross Lake behaves entirely differently than a cut into the stiff, overconsolidated clay in the Ellerbe Road area. That contrast in soil behavior is the fundamental reason a standardized retaining wall design rarely succeeds here. The Red River terraces and alluvial plains underlying much of the city create a layered stratigraphy where granular deposits sit atop cohesive strata, generating hydrostatic pressure pockets that catch unprepared design teams off guard. Our approach integrates subsurface data from the test pits investigation with laboratory strength parameters to model these transitions accurately. Rather than applying generic lateral earth pressure coefficients, we calibrate every analysis to the specific unit weight, friction angle, and cohesion values measured on your parcel. Shreveport's average annual rainfall of 51 inches demands rigorous drainage design behind any retaining structure, a detail we embed into the structural calculations from day one.
In Shreveport's expansive clay terrain, a retaining wall's longevity is determined not by the concrete strength, but by the drainage system specified on the geotechnical drawings.
Process and scope
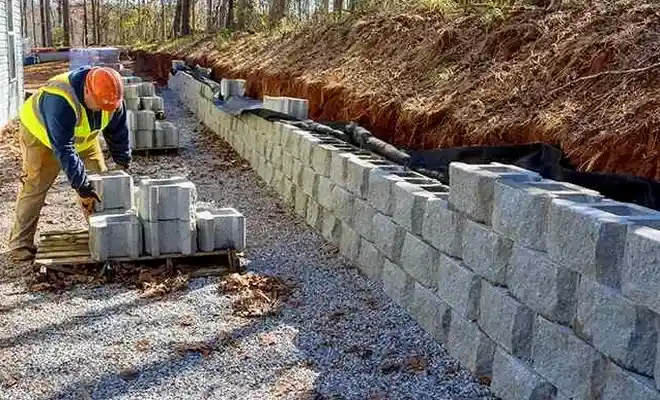
Site-specific factors
The drilling rig arrives on site, a truck-mounted CME-75 with hollow-stem augers, and begins advancing through the stiff red clay that characterizes much of Shreveport's subsurface. Within the first 15 feet, the auger hits a water-bearing sand lens—a remnant channel deposit from the ancestral Red River—and the cuttings suddenly turn saturated. That scenario, which we log frequently during site investigations across Caddo Parish, illustrates the single greatest risk to retaining wall performance: unanticipated perched groundwater. Without a thorough in-situ permeability testing program at multiple depths, the wall designer cannot accurately predict the pore-water pressure distribution behind the stem. The consequence manifests as weep-hole staining, efflorescence, and eventually base sliding when the hydrostatic force exceeds the passive resistance of the front soil. We mitigate this by specifying at least one exploratory boring per 100 linear feet of wall alignment, extending to a depth of twice the wall height below the proposed footing.
Standards used
ASCE 7-22 Minimum Design Loads for Buildings and Other Structures, IBC 2021 Chapter 18: Soils and Foundations, ASTM D1586 Standard Test Method for SPT, ASTM D2487 Unified Soil Classification System, ACI 318-19 Building Code Requirements for Structural Concrete
Complementary services
Gravity and Cantilever Wall Engineering
We design reinforced concrete cantilever walls, MSE walls with geogrid reinforcement, and mass gravity walls for Shreveport's commercial and residential sites. Our calculations address sliding, overturning, bearing capacity, and global slope stability for walls founded on the naturally occurring clays and silts of the Red River floodplain.
Anchored and Soldier Pile Wall Systems
For deep excavations and grade separations, we develop anchored retaining wall designs using soldier piles and lagging, or permanent tieback anchors grouted into the stiff Pleistocene terrace deposits. We specify anchor bond lengths based on field pull-out tests and monitor lock-off loads during construction.
Typical parameters
FAQ
What are the typical cost ranges for retaining wall design in Shreveport?
Professional retaining wall design fees in Shreveport generally range from US$1,120 to US$4,690, depending on the wall's height, complexity, and whether an anchored system is required. This scope includes the geotechnical investigation, structural calculations, and stamped construction drawings.
Do retaining walls in Shreveport require a building permit?
Yes, the City of Shreveport requires a building permit for any retaining wall exceeding 4 feet in height, measured from the bottom of the footing. Walls over 6 feet typically require sealed plans from a Louisiana-licensed professional engineer, along with a geotechnical report verifying the foundation conditions.
How does the expansive clay in Shreveport affect retaining wall performance?
The Cook Mountain Formation clays prevalent across Shreveport exhibit moderate to high swell potential. If these clays are used as backfill or if moisture migration reaches the foundation zone, swelling pressures can crack the wall stem or cause base rotation. Our designs always specify a select granular backfill zone, an impervious cap at the surface, and a solid internal drainage system to isolate the wall from moisture-related volume changes.
What is the minimum setback from a property line for a retaining wall in Shreveport?
The City of Shreveport Unified Development Code generally requires a minimum setback that matches the zoning district's accessory structure requirements, but for walls over 6 feet, additional engineering review is triggered. It is critical to survey the property boundaries and verify any recorded easements before finalizing the wall alignment; we coordinate directly with your surveyor during the design phase.
How long does a typical retaining wall design and approval process take?
For a standard cantilever wall in Shreveport, the design phase—including field investigation, laboratory testing, structural analysis, and plan preparation—usually takes between three and four weeks. City permit review typically adds two to three additional weeks. Complex anchored or tiered wall systems may extend the engineering timeline by one to two weeks due to the additional computational modeling required.