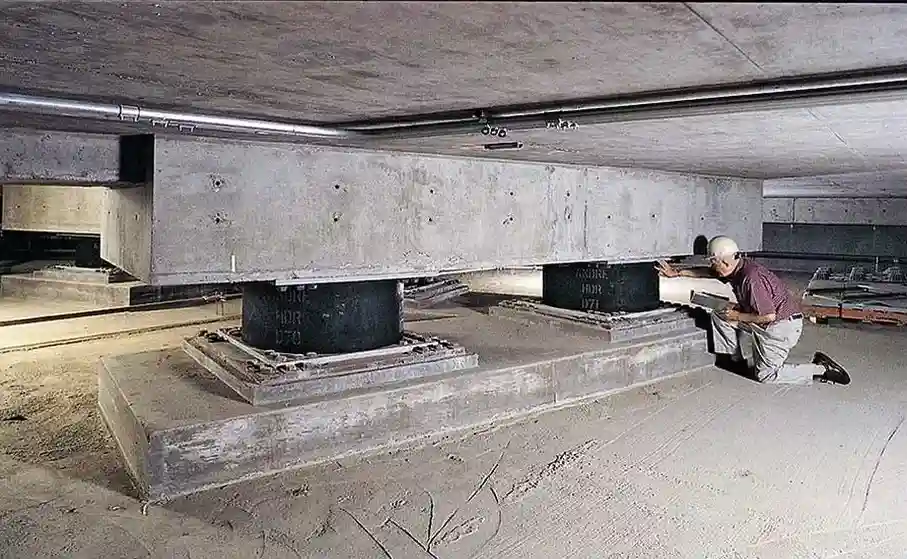
Shreveport sits on some tricky ground—not the dramatic fault lines of California, but a deep sedimentary basin where the Eocene-age Cockfield Formation and the famous Haynesville Shale can amplify long-period motion in ways that surprise even experienced engineers. The city's location within the Mississippi Embayment means we deal with deep soil deposits over 2,500 feet thick in places, and that influences how seismic waves travel upward. ASCE 7 maps place Caddo Parish in a moderate seismic design category, but the soil profile often pushes site class to D or even E along the Red River corridor. When you combine that with essential facilities like the Willis-Knighton medical campus or historic structures downtown, a conventional fixed-base design can leave drift ratios that exceed operational limits. Our approach uses lead-rubber and friction pendulum isolators to decouple the superstructure from ground motion, shifting the fundamental period well above the dominant site frequency. For projects near Cross Lake or the riverfront, we also integrate findings from a CPT investigation to refine the soil shear wave velocity profile before finalizing isolator properties.
In Shreveport's deep soil basin, a well-tuned base isolation system can cut spectral acceleration demands by 60% or more compared to a fixed-base condition.
Process and scope
Site-specific factors
Shreveport's urban footprint expanded rapidly after the 1906 oil boom, filling in bayous and low-lying areas with uncontrolled fill that still lurks beneath older commercial districts. The Red River's meandering history left a patchwork of point-bar sands and backswamp clays, and when you place an isolated structure on those deposits, differential settlement across the isolation plane becomes a real concern—isolators only work as intended when the bearings remain level within tight tolerances. Liquefaction in the Holocene alluvium, especially in the 100-year floodplain mapped by FEMA, can trigger lateral spreads that load the isolator moat walls and snag the superstructure. A bigger headache for Shreveport specifically is the long-period basin effect: the deep sediments of the Mississippi Embayment trap and amplify seismic energy in the 1- to 3-second range, which overlaps with the isolated period of many mid-rise buildings. If the site-specific hazard analysis ignores basin-edge effects from the Sabine Uplift to the west, the design spectrum underestimates demand at the isolation period. We run site-response analyses using DEEPSOIL or equivalent linear codes with measured Vs profiles to capture that amplification before sizing the isolators.
Standards used
ASCE 7-22 Chapter 17 — Seismically Isolated Structures, IBC 2021 Section 1705 — Special Inspections for Isolation Systems, ASTM D4015 — Resonant Column and Torsional Shear Testing for Vs
Complementary services
New Building Isolation Design
Complete design of lead-rubber, high-damping rubber, or friction pendulum isolation systems for new essential facilities in Caddo Parish. Includes nonlinear time-history analysis, prototype test specification, and construction-phase isolator inspection.
Seismic Retrofit with Base Isolation
Feasibility studies and detailed design for isolating existing Shreveport structures—courthouses, fire stations, academic buildings. We handle moat wall detailing, utility disconnects, and phased construction to keep the building operational.
Peer Review and Geotechnical Integration
Independent technical review of isolation designs prepared by others, plus integration of the geotechnical investigation with the isolation parameters. We coordinate CPT, crosshole Vs testing, and lab dynamic soil properties to build the site-specific ground model.
Typical parameters
FAQ
What does a base isolation design project cost for a typical Shreveport commercial building?
For a mid-size essential facility in the Shreveport area—think a three-story medical office building—the complete base isolation design package, including nonlinear time-history analysis, isolator prototype testing specifications, and construction administration, typically runs between US$4,120 and US$8,150. The spread depends on the number of ground-motion pairs required by the peer review panel and whether we need to run additional site-response studies for basin effects.
Does Shreveport really need base isolation? The seismic hazard looks moderate on the USGS maps.
The mapped 0.2-second spectral acceleration for Shreveport is moderate, around 0.15–0.20g, but the deep soil column of the Mississippi Embayment amplifies long-period motion significantly. A fixed-base structure on Site Class D or E can see drift ratios three to four times higher than the short-period map suggests. For essential facilities—hospitals, emergency response centers, 911 call centers—the IBC mandates a higher importance factor and often a lower drift limit, and base isolation becomes the most cost-effective way to meet those performance objectives without over-sizing structural members.
How do you verify that the isolators will perform as designed once installed?
ASCE 7-22 requires a rigorous testing program: prototype tests on two full-scale isolators covering the design displacement, maximum considered displacement, and aging and scragging effects; plus production tests on every isolator manufactured. During construction in Shreveport, we inspect the isolator installation for level, plumb, and bearing alignment, and after installation we run ambient vibration testing on the completed structure to confirm the fundamental period matches the design target.
Can base isolation be added to an existing historic building in downtown Shreveport?
Yes, and it's been done in similar masonry structures elsewhere. The process involves temporarily supporting the building on jacking posts, cutting the columns or walls at the isolation plane, and inserting the isolators. For Shreveport's unreinforced masonry buildings—like some of the older structures near the Red River District—the challenge is creating a rigid diaphragm above the isolators to transfer loads uniformly. We typically add a concrete transfer slab at the isolation plane and coordinate closely with a specialty contractor for the jacking sequence.