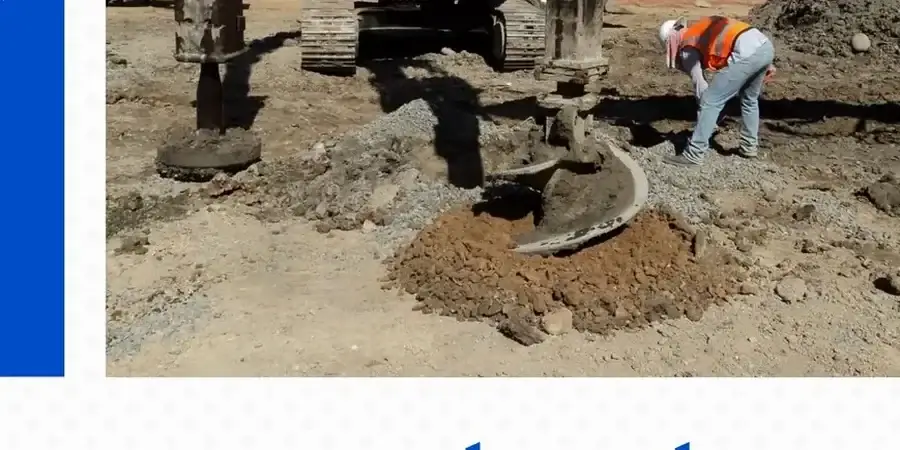
A commercial lot in Shreveport’s Broadmoor neighborhood can behave nothing like a parcel three miles south near the Red River levee. The former might sit on stiff Pleistocene terrace deposits while the latter encounters twenty feet of compressible backswamp clay before reaching anything competent. That contrast defines geotechnical work in this city. Stone column design bridges the gap between what the ground offers and what the structure demands. Through vibrocompaction and closely spaced granular columns, load transfers past the weak zone into firmer strata below, reducing total and differential settlement to tolerable limits. The approach has proven itself repeatedly across Caddo Parish, where lightweight structures on shallow footings often require some form of ground modification to meet IBC performance criteria without resorting to deep foundations.
A well-designed stone column grid transforms twenty feet of loose alluvium into a composite mass stiff enough for spread footings—without the cost of piling.
Process and scope
Site-specific factors
The alluvial plain underlying Shreveport contains interbedded clays and silts of the Red River floodplain, with groundwater often within eight to ten feet of grade. These soils classify largely as CH and CL per USCS and exhibit moderate to high plasticity that complicates drainage during column installation. A design that overlooks pore pressure dissipation can trigger remolding and temporary strength loss around each column, delaying load transfer. The IBC references ASCE 7 for seismic provisions, and while Shreveport sits outside the highest hazard zones, soft soil amplification remains a consideration for taller or irregular structures. Field verification via modulus load tests on isolated columns confirms the design assumptions and provides the contractor with clear acceptance criteria before production drilling begins across the site.
Standards used
IBC 2021 (governing building code adopted in Louisiana), ASCE 7-22 (minimum design loads, including seismic provisions), ASTM D1586 (standard penetration test), ASTM D2487 (USCS soil classification), FHWA NHI-16-072 (ground improvement methods)
Complementary services
Geotechnical Investigation and Soil Characterization
Cone penetration testing and SPT borings to define layer boundaries, undrained shear strength profiles, and groundwater depth across the proposed improvement zone.
Stone Column Design and Settlement Analysis
Grid layout optimization using Priebe-based methods, including bearing capacity checks, composite modulus estimation, and time-rate-of-settlement projections.
Post-Installation Load Testing and QA
Modulus load tests on individual columns, zone load tests on groups, and CPT verification to confirm the as-built improvement matches design intent.
Typical parameters
FAQ
What does stone column design cost for a typical Shreveport commercial site?
Design fees generally range from US$1,680 to US$5,500 depending on the treated area, number of borings required, and complexity of the loading. Projects with irregular column grids or staged loading sequences fall toward the upper end. A site-specific proposal follows the initial feasibility review.
How deep do stone columns need to go in the Red River floodplain?
Most designs in Shreveport target depths between 15 and 50 feet. The column must penetrate the full thickness of compressible alluvium and bear on a competent stratum—typically the Pleistocene terrace deposits or dense sands encountered at depth. Borings define that termination elevation precisely.
Can stone columns replace deep foundations for a two-story structure?
Often yes, provided the composite ground modulus meets the project’s total and differential settlement tolerances. The design team evaluates column spacing and diameter against structural loads. When area replacement ratios exceed 25%, spread footings on improved ground frequently outperform the cost and schedule of driven piles.
How is the design verified after installation?
Verification combines modulus load tests on single columns and, for larger footprints, zone load tests on groups. CPT soundings run through installed columns confirm density and continuity. Acceptance criteria are written into the design package so the contractor knows exactly what constitutes a passing result.